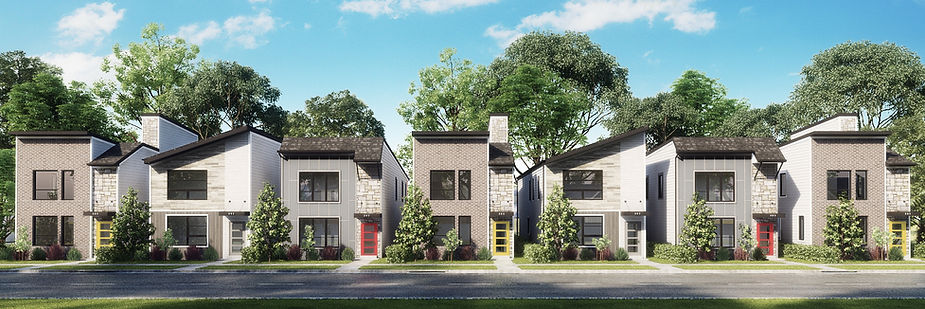

Ranch-style homes have a lasting appeal. With living spaces on one level, they’re easy to move through, easy to maintain, and well suited to every stage of life. In this article, we take a closer look at the Waterford Ranch, one of Ashford’s single-story floor plans, to show how a well-designed ranch layout comes together.
The Waterford Ranch at a Glance
- Approximate living area: 2,062 square feet (excluding garage)
- Bedrooms: 3
- Bathrooms: 2
- Garage: 2 cars
- Style: Ranch (single story)
Dimensions on plans are approximate, and features and options can be adjusted as part of the custom design process.
Why Ranch-Style Living Appeals
A single-level layout offers practical benefits for many households:
- No stairs to climb for daily living, which many people appreciate as they plan to stay in a home long term
- Easy flow between the kitchen, living areas, and outdoor spaces
- Convenience for families with young children who want bedrooms close by
- Simpler maintenance without upper-level exteriors and windows
A Great Room at the Center
The Waterford’s main gathering space is a great room with a fireplace, creating a natural place for the household to come together. The plan offers an optional coffered or beam ceiling in the great room to add architectural character.
A Kitchen Built for Everyday Life
The kitchen features an island and a pantry, with an optional gourmet island upgrade for homeowners who love to cook. A breakfast area provides space for everyday meals.
A Primary Suite on the Main Level
The primary bedroom includes a primary bath and a walk-in closet, with an optional tray ceiling. Having the primary suite on the same level as the main living areas is one of the main reasons buyers choose a ranch plan.
Thoughtful Everyday Spaces
Beyond the main rooms, the Waterford includes features that make daily routines easier:
- Two additional bedrooms and a full bath for family or guests
- A mud hall with cubbies near the garage entry
- A laundry room
- A front covered porch and a covered rear porch
- A study
Options to Personalize the Plan
The Waterford offers options that let you adapt it to your needs and your lot, including:
- An optional sunroom
- Optional rear extensions to add space
- An optional side porch
- Optional tray, coffered, or beam ceilings
- An optional gourmet island
- Exterior elevation choices
Is a Ranch Home Right for You?
A ranch plan can be a great fit if you want single-level living, plan to stay in your home for many years, or simply prefer an easy flow between rooms. Because ranch homes spread living space across one level, they typically need a wider lot than a two-story home with similar square footage, so it’s worth considering lot size as you plan.
Explore Ashford’s Ranch Plans
You can view the Waterford Ranch and download its floor plan on our floor plans page, and compare it with Ashford’s other ranch floor plans. To talk about building a ranch home in the Cincinnati area, contact our team.