Skip to content
Menu
Contact Us
  • Floor Plans
  • For Sale
  • Communities
  • Remodeling Service
  • Floor Plans
  • For Sale
  • Communities
  • Remodeling Service
  • Building Tips
  • About Us
    • Custom Home Builder
    • Our Process
    • Home Gallery
    • VIP Partner Incentive
  • Building Tips
  • About Us
    • Custom Home Builder
    • Our Process
    • Home Gallery
    • VIP Partner Incentive
Contact Us
Contact Us
Menu
  • Floor Plans
  • For Sale
  • Communities
  • Remodeling Service
  • Building Tips
  • Floor Plans
  • For Sale
  • Communities
  • Remodeling Service
  • Building Tips
About Us
  • Custom Home Builder
  • Our Process
  • Home Gallery
  • VIP Partner Incentive
Contact Us

Archives: Floor plans

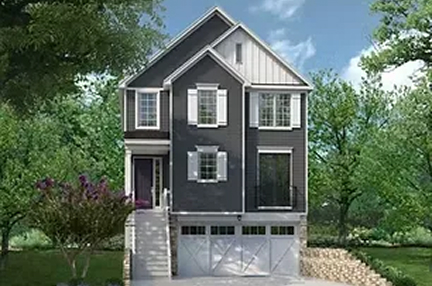
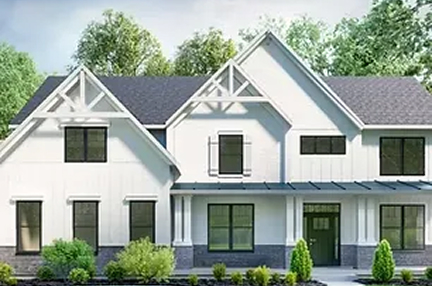
Oakley Two Story

Plan image 24

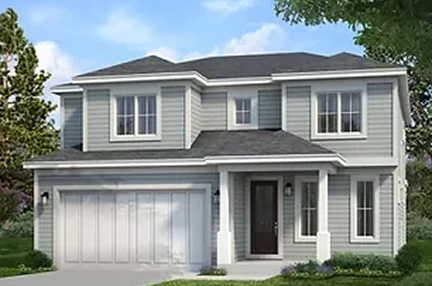
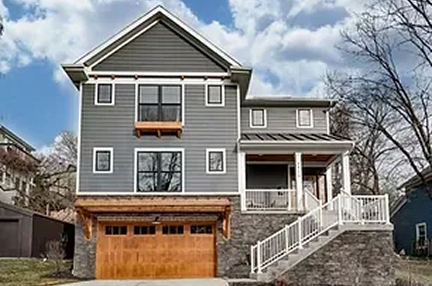
Denison Two Story

Plan image 23

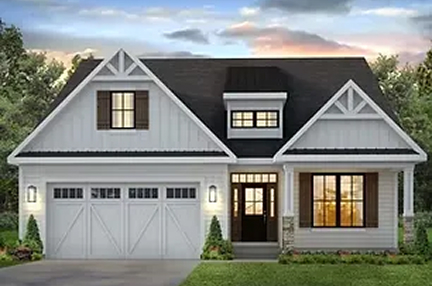
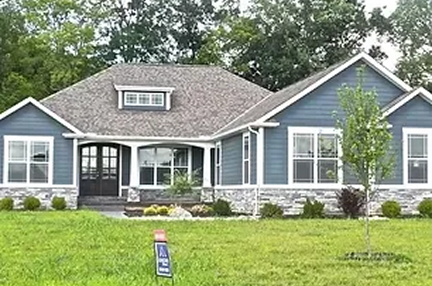
Remington Ranch

Plan image 22

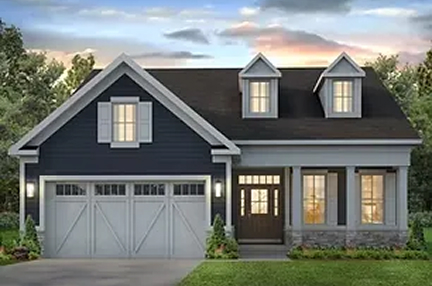
Marquette Ranch

Plan image 21

Charleston Two Story

Plan image 20

Bouton Two Story

Plan image 19

Devonshire II Ranch

Plan image 18

Lakewood

Plan image 17

Manchester II

Plan image 16

Oberlin Ranch

Plan image 15
Next →
  • Floor Plans
  • For Sale
  • Communities
  • Remodeling Service
  • Building Tips
  • About Us
  • Floor Plans
  • For Sale
  • Communities
  • Remodeling Service
  • Building Tips
  • About Us
About Us
  • Custom Home Builder
  • Our Process
  • Home Gallery
  • VIP Partner Incentive
Our Communities
  • Build on Your Own Land
  • Estates of Mason
  • Cincinnati
  • Blue Ash
  • Anderson
  • Mason
  • Hyde Park
  • Mariemont
  • Loveland
  • Madeira
  • Mt. Lookout
  • Oakley Ohio

+513 445 1800

sales@ashfordcustomhomes.com

400 Techne Center Drive, Suite 404
Milford, 45150

Get Direction
©2026 Ashford Homes. All rights reserved.
  • Privacy Policy
  • Terms of Service
  • Facebook
  • Instagram