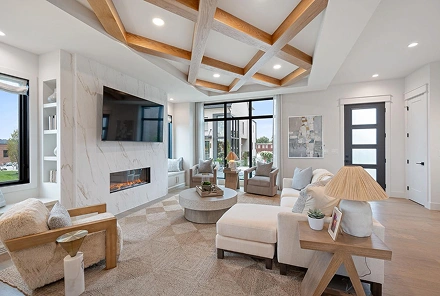
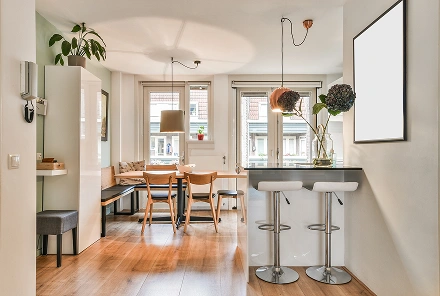
When planning a custom home, one of the first layout decisions is how connected you want your main living spaces to be. Open-concept living brings rooms such as the kitchen, dining area, and living room together in a shared space, often with few or no full-height walls between them. It can make a home feel bright and spacious, but it also changes how sound, cooking smells, privacy, storage, and furniture work in everyday life.
There is no single layout that suits every household. As you consider open-concept living for your Cincinnati-area home, think about what your family needs from each room and how you spend time together. A custom design can also sit between fully open and fully separated, giving you ways to connect spaces while keeping some definition and privacy.
What Does Open-Concept Living Mean?
In an open-concept layout, two or more common areas share one larger space rather than being divided by walls and doors. A kitchen may open directly into the dining and living areas, for example. The rooms still have different purposes, but the boundaries between them are less pronounced.
Open-concept does not have to mean that every room is visible from every other room. Some plans connect the kitchen and dining area while keeping a living room, office, or other space separate. The degree of openness is a design choice, not an all-or-nothing decision.
Benefits of an Open Layout
For many homeowners, the appeal starts with the feeling of connection. With fewer walls between shared spaces, it can be easier for people to spend time together while doing different things. Consider how an open layout might support your daily routines as well as gatherings.
- More natural light: Light can travel across a larger, more connected area instead of stopping at as many walls. The result may feel brighter, depending on the home’s windows and layout.
- A connected flow: Moving between the kitchen, dining area, and living room can feel more direct. That connection can be useful during everyday routines and when carrying food or dishes between spaces.
- Keeping an eye on kids: If children are playing in the living area while you are in the kitchen, an open layout can make it easier to see and hear them.
- Room to entertain: Guests can gather across connected areas rather than being separated into individual rooms. The person preparing food can remain part of the conversation.
- Flexible furniture layouts: A larger shared area can offer several ways to arrange seating, tables, and other furniture. The plan still needs to account for circulation and the activities each zone should support.
- A sense of space: Fewer interior walls can make common areas feel more expansive. This may be appealing if you want the main living spaces to feel open and connected.
Considerations Before Choosing
The same openness that helps spaces feel connected can bring practical trade-offs. Thinking through these before settling on a plan can help you decide whether a fully open layout, a more defined arrangement, or something in between fits your household.
- Noise carries: Without walls to contain sound, conversations, television, and activity in one area may be heard in another. Consider how comfortable your family is with shared noise.
- Cooking smells travel: Odors from cooking may move into nearby dining and living spaces. If this is a concern, include it in your conversations about how the kitchen relates to the rest of the plan.
- There may be less privacy: Connected rooms offer fewer places to step away from household activity. You may want a separate room for work, quiet time, or other activities that benefit from a door.
- Heating and cooling need consideration: A larger, connected volume can be different to heat and cool than a series of smaller rooms. Discuss how the layout will be approached as part of planning the home.
- Storage needs a place: With fewer walls, there may be fewer obvious locations for cabinets, shelves, or other storage. Dedicated storage should be planned rather than left to chance.
- Zones can be harder to define: A shared area needs to serve several purposes. Without clear boundaries, it may be less obvious where one activity ends and another begins.
- Furniture placement takes planning: Fewer walls mean fewer natural places to position sofas, tables, and other furniture. Think about the furniture you expect to use and how people will move around it.
Middle-Ground Options
If you like the connection of an open plan but want more definition, consider a semi-open or “broken-plan” layout. These approaches keep some spaces visually or physically connected while creating separation where it is useful. They can help shape how a home functions without requiring every common area to be completely open or fully enclosed.
Pocket doors offer one way to make a space feel connected when open and more separate when closed. A dedicated flex room or office can provide a place for focused work or quiet time away from the shared living area. If you value a more contained kitchen, a walk-in pantry or back kitchen can provide dedicated storage and a separate area for some kitchen activities.
Within a shared space, design choices can help distinguish one zone from another. An island can mark the transition between a kitchen and an adjoining living or dining area while remaining part of the overall layout. Changes in ceiling height, flooring, or lighting can also signal a shift in purpose. These details help create definition without relying only on walls.
Each option has a different effect on visibility, movement, and privacy. Think about which areas you want to connect and which would benefit from a boundary, then consider how those boundaries should work in daily use.
Questions to Ask Before You Choose
Before deciding on open-concept living, picture a typical day in your future home. The right plan should reflect how your household uses its spaces, not only how a layout looks. These questions can help guide the conversation:
- How does your family spend time at home? Do you tend to gather in shared spaces, or do different activities happen in separate rooms?
- What are your work-from-home needs? Would you benefit from an office or flex room with more separation from the main living area?
- How much household noise feels comfortable to you? Consider whether sound carrying between the kitchen, dining area, and living room would be a concern.
- How do you like to entertain? Think about whether you want guests to gather across connected spaces or whether you prefer some rooms to feel more distinct.
Your answers can point toward a fully open plan, a more divided arrangement, or a middle ground. It can also help to consider storage, cooking smells, furniture placement, and how you want each zone to feel before making a decision.
Plan a Layout That Fits Your Household
Open-concept living can bring light, flow, and togetherness to a home, but it is not the only way to create a welcoming space. Weigh the benefits against the considerations that matter most to your family, and remember that a custom plan can include both connected areas and more private rooms.
Explore Ashford Custom Homes’ custom floor plans and talk with the team about tailoring a layout to your needs. Ashford Custom Homes is based in Milford, Ohio, and builds in the Cincinnati area.